Who sleeps where
| Room | Floor | Beds and fittings | Area |
|---|---|---|---|
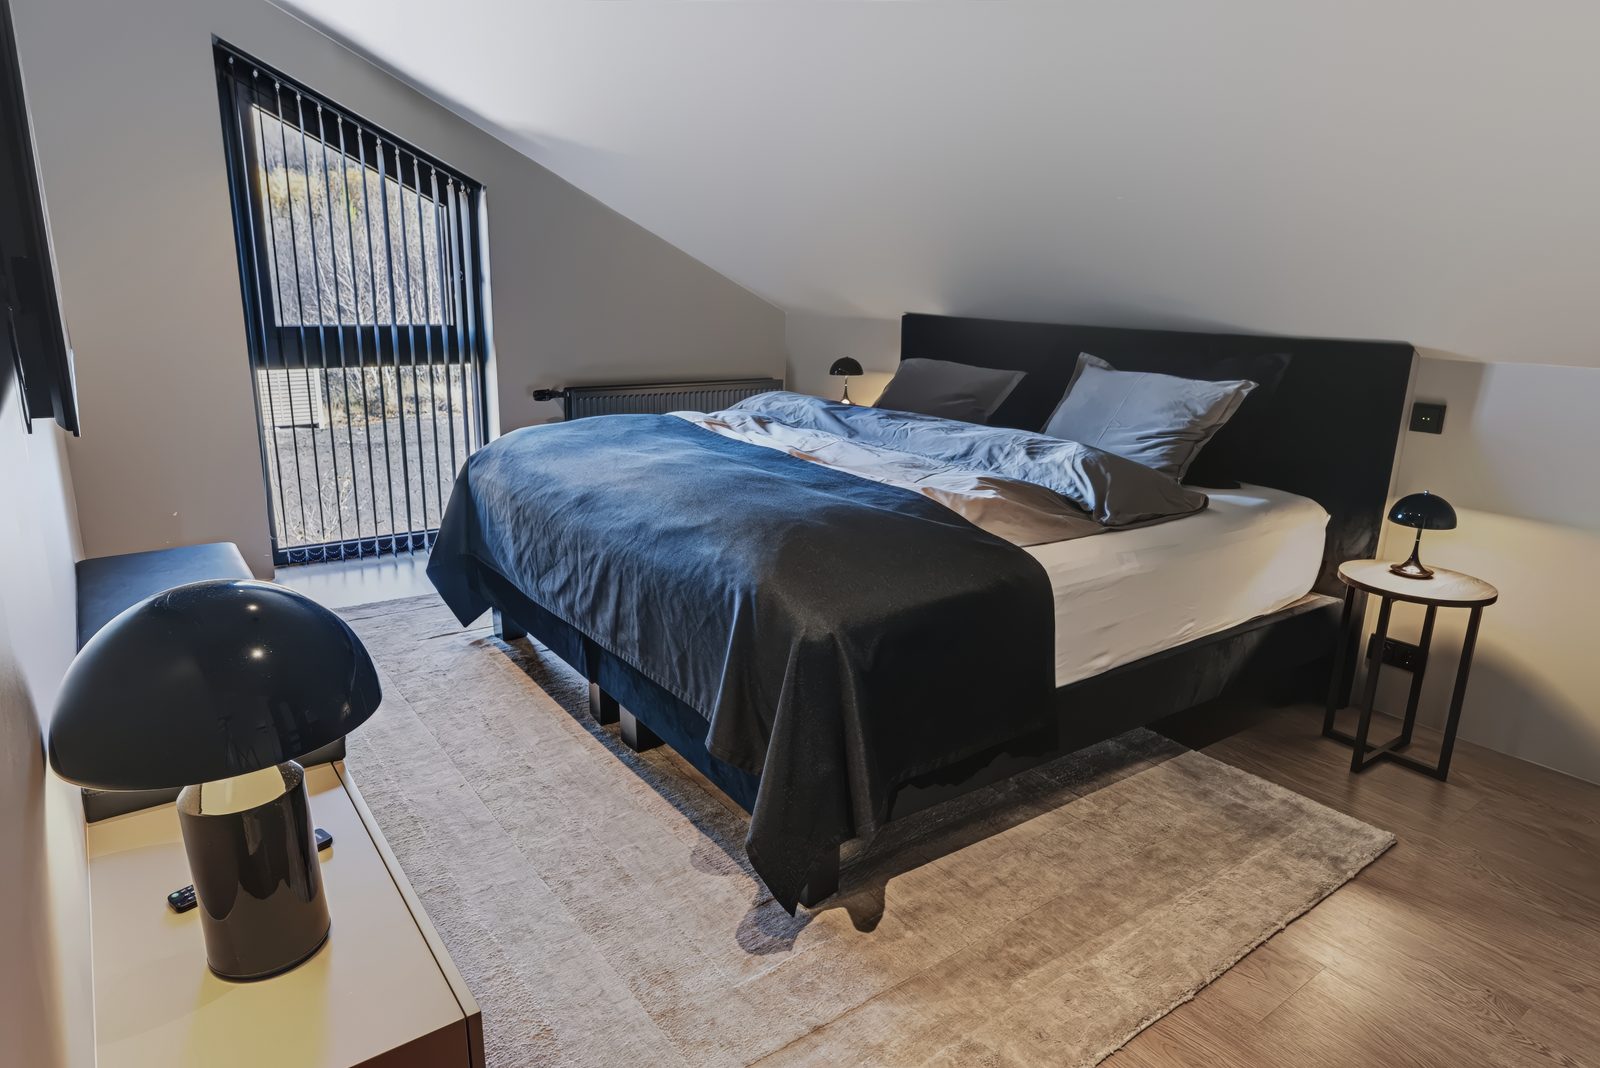
| Bedroom 1 | Upstairs | King-size bed | 21.1 m² |
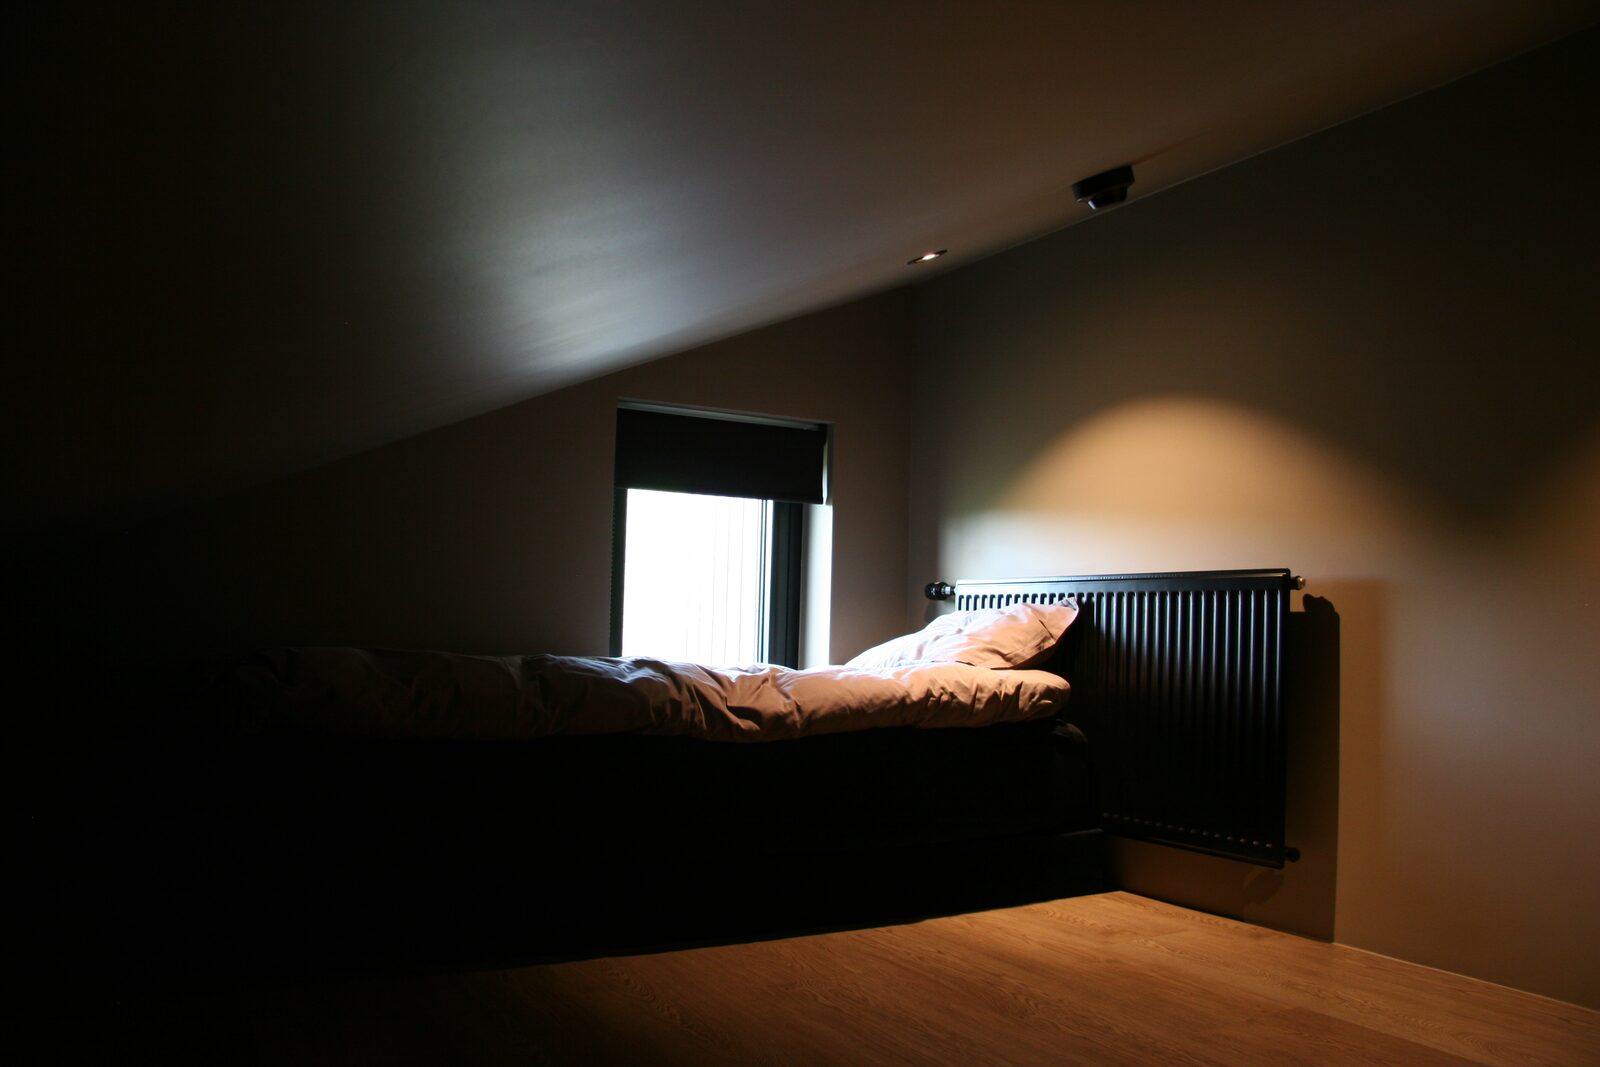
| Side room | Upstairs | Two single beds and a cot; does not add to the seven guests | 15.6 m² |
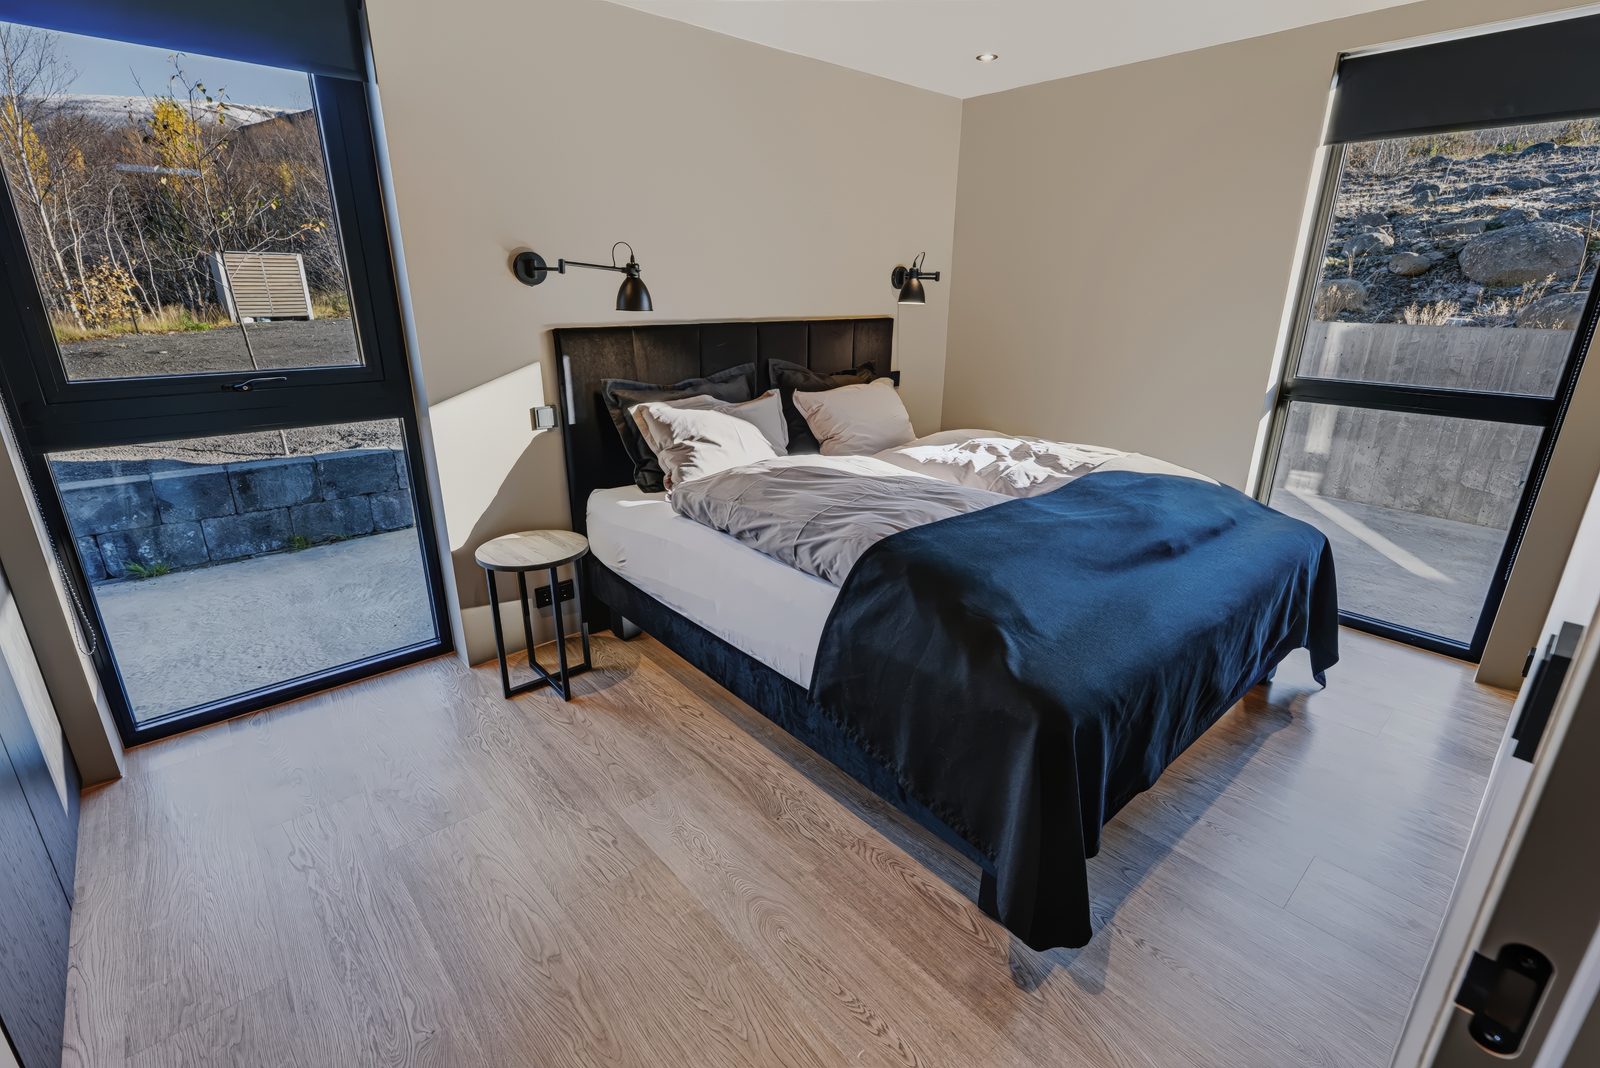
| Bedroom 2 | Downstairs | Queen-size bed | 10.6 m² |
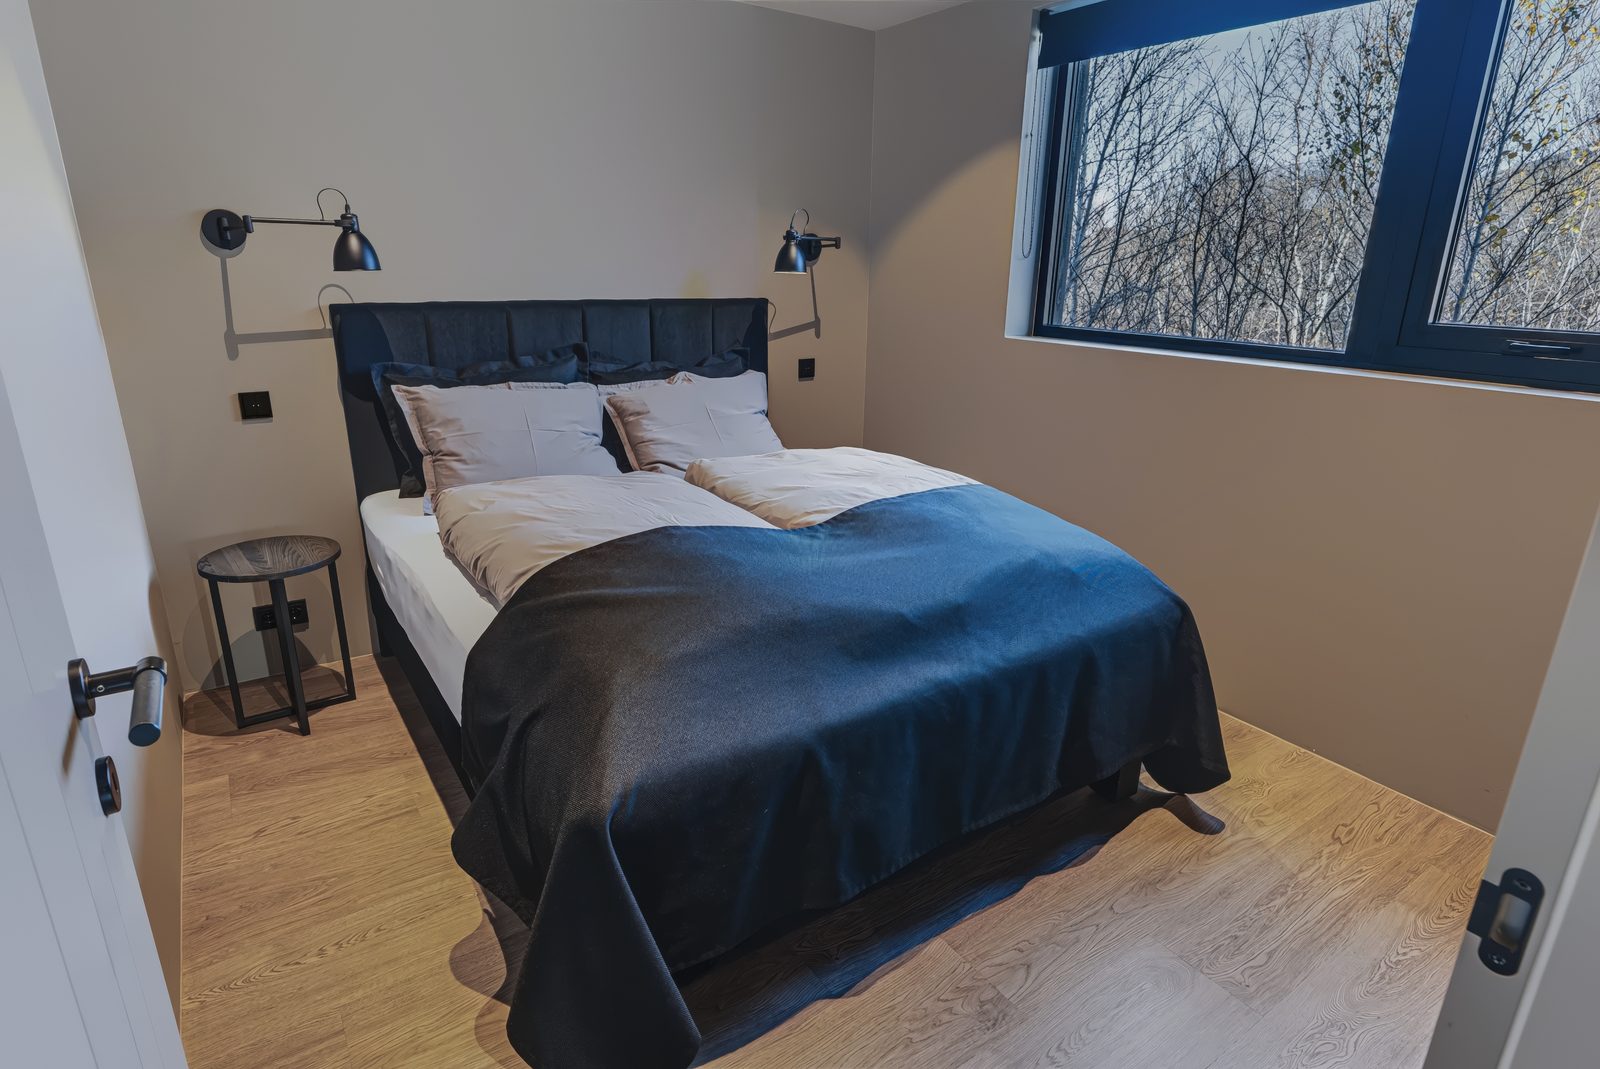
| Bedroom 3 | Downstairs | Queen-size bed | 8.8 m² |
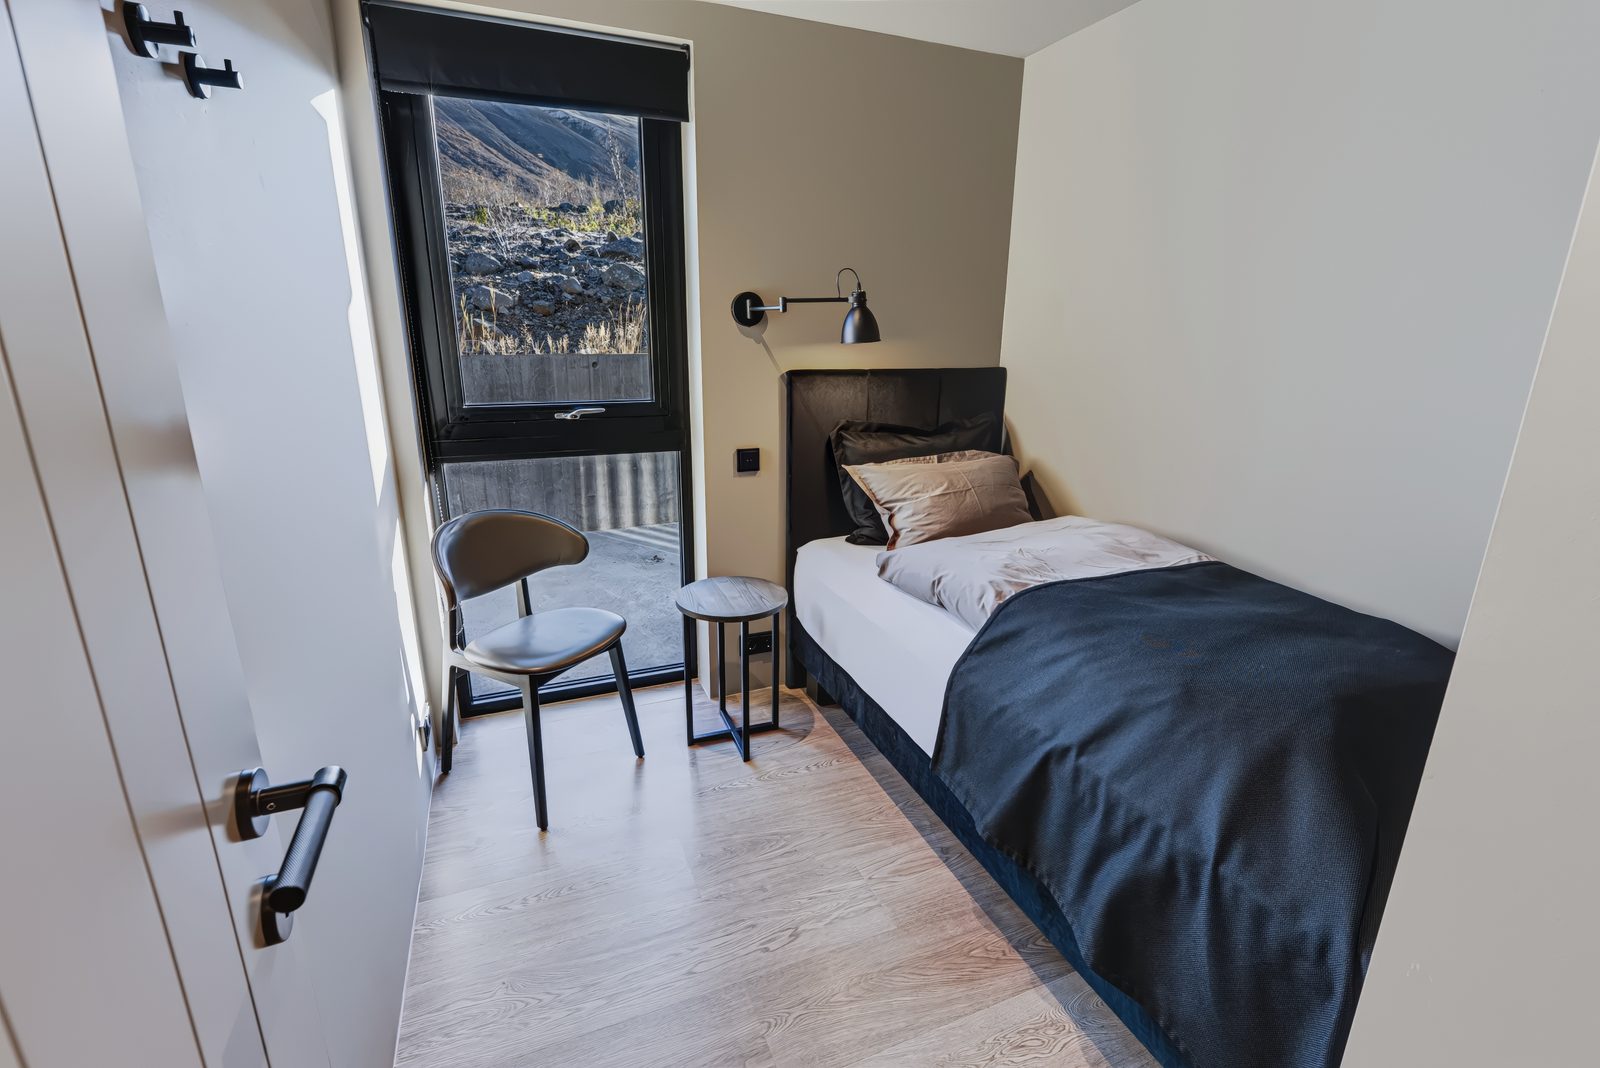
| Bedroom 4 | Downstairs | Single bed | 4.9 m² |
| Bathroom | Downstairs | Shower and toilet | 5.3 m² |
| WC | Downstairs | Toilet and basin | 2.5 m² |
Beds for the seven guests: one king-size bed, two queen-size beds and one single bed. The side room’s two single beds do not add to the seven guests the house sleeps. A cot and a high chair are available on request.
Each room
Upper floor
The largest bedroom is upstairs beneath the sloping roof, with an open wardrobe, a bench and its own TV.
Beside the main bedroom, under the lowest part of the sloping roof, is a side room with two single beds and a cot. It is just right for parents who want their children close by, or for friends having a private pyjama party. The ceiling is low for grown-ups, so the room does not add to the seven guests the house sleeps.
Ground floor
A ground-floor bedroom with a queen-size bed, wall-mounted reading lights and a blackout blind.
A second ground-floor bedroom with a queen-size bed and reading lights on either side of it.
A compact single bedroom on the ground floor.
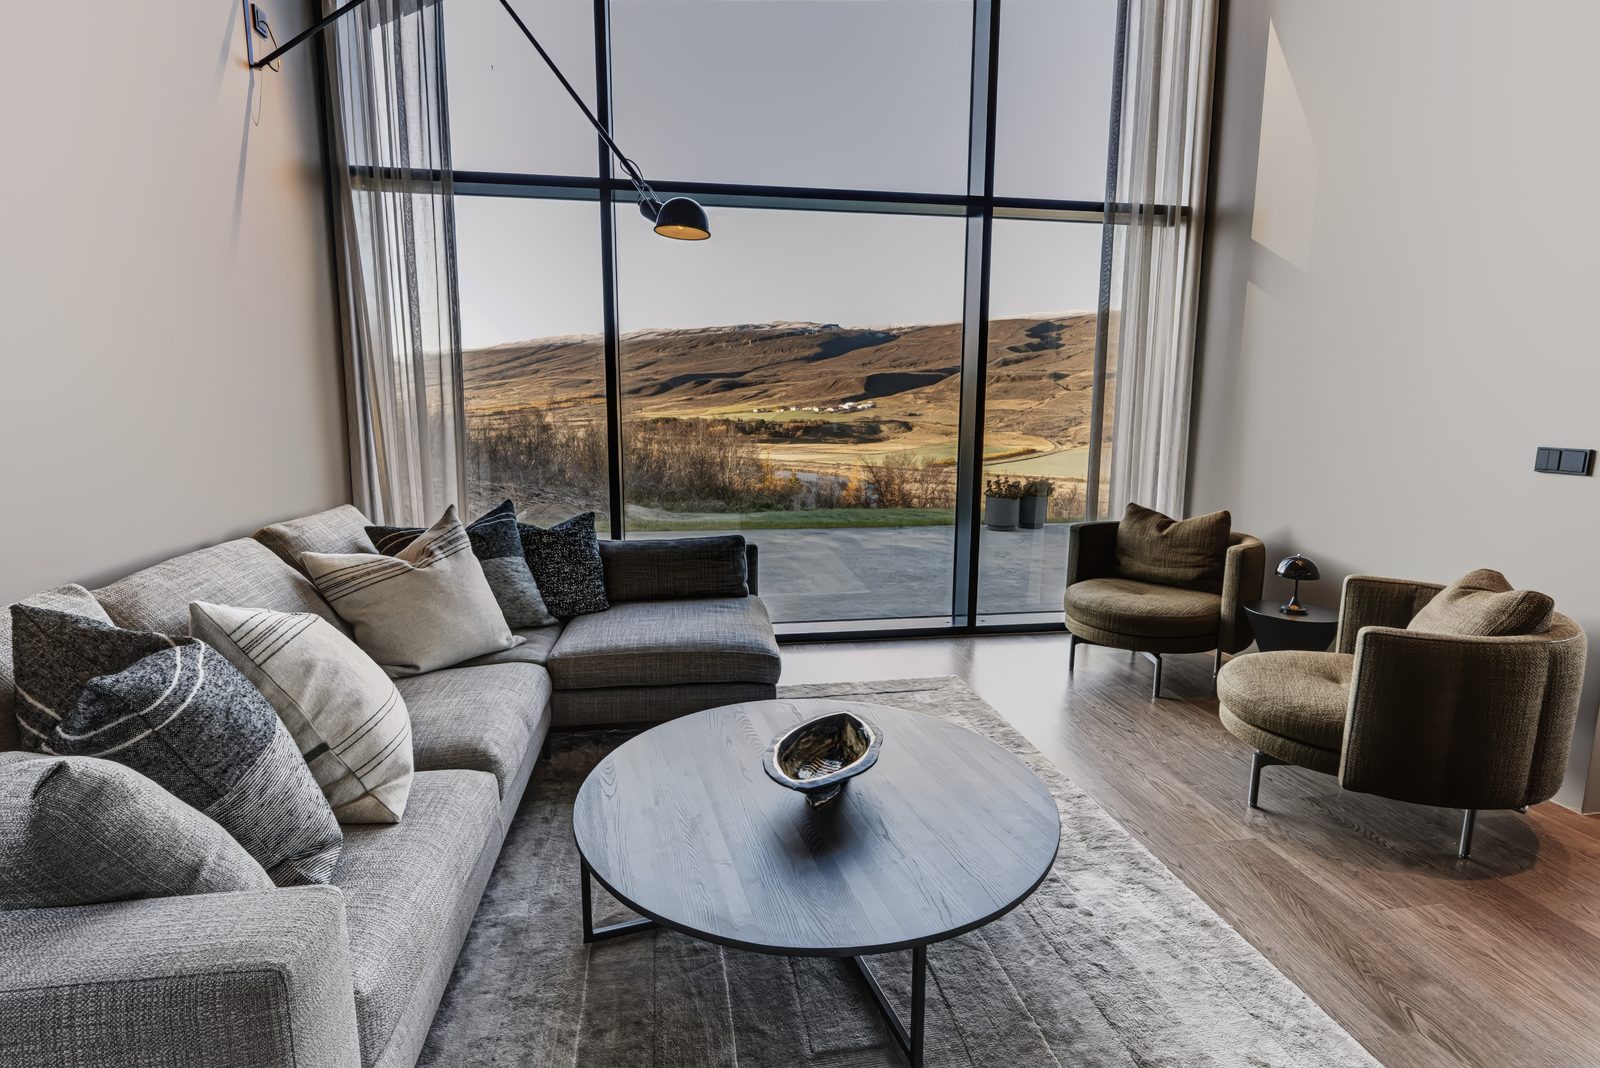
A comfortable sofa and two swivel armchairs face the full-height glass wall, with an XXL TV with Netflix and a Bang & Olufsen sound system for evenings in.
Miele cooking appliances, a dishwasher and wine cooler, a Liebherr fridge freezer, coffee machines and everything needed to cook for seven.
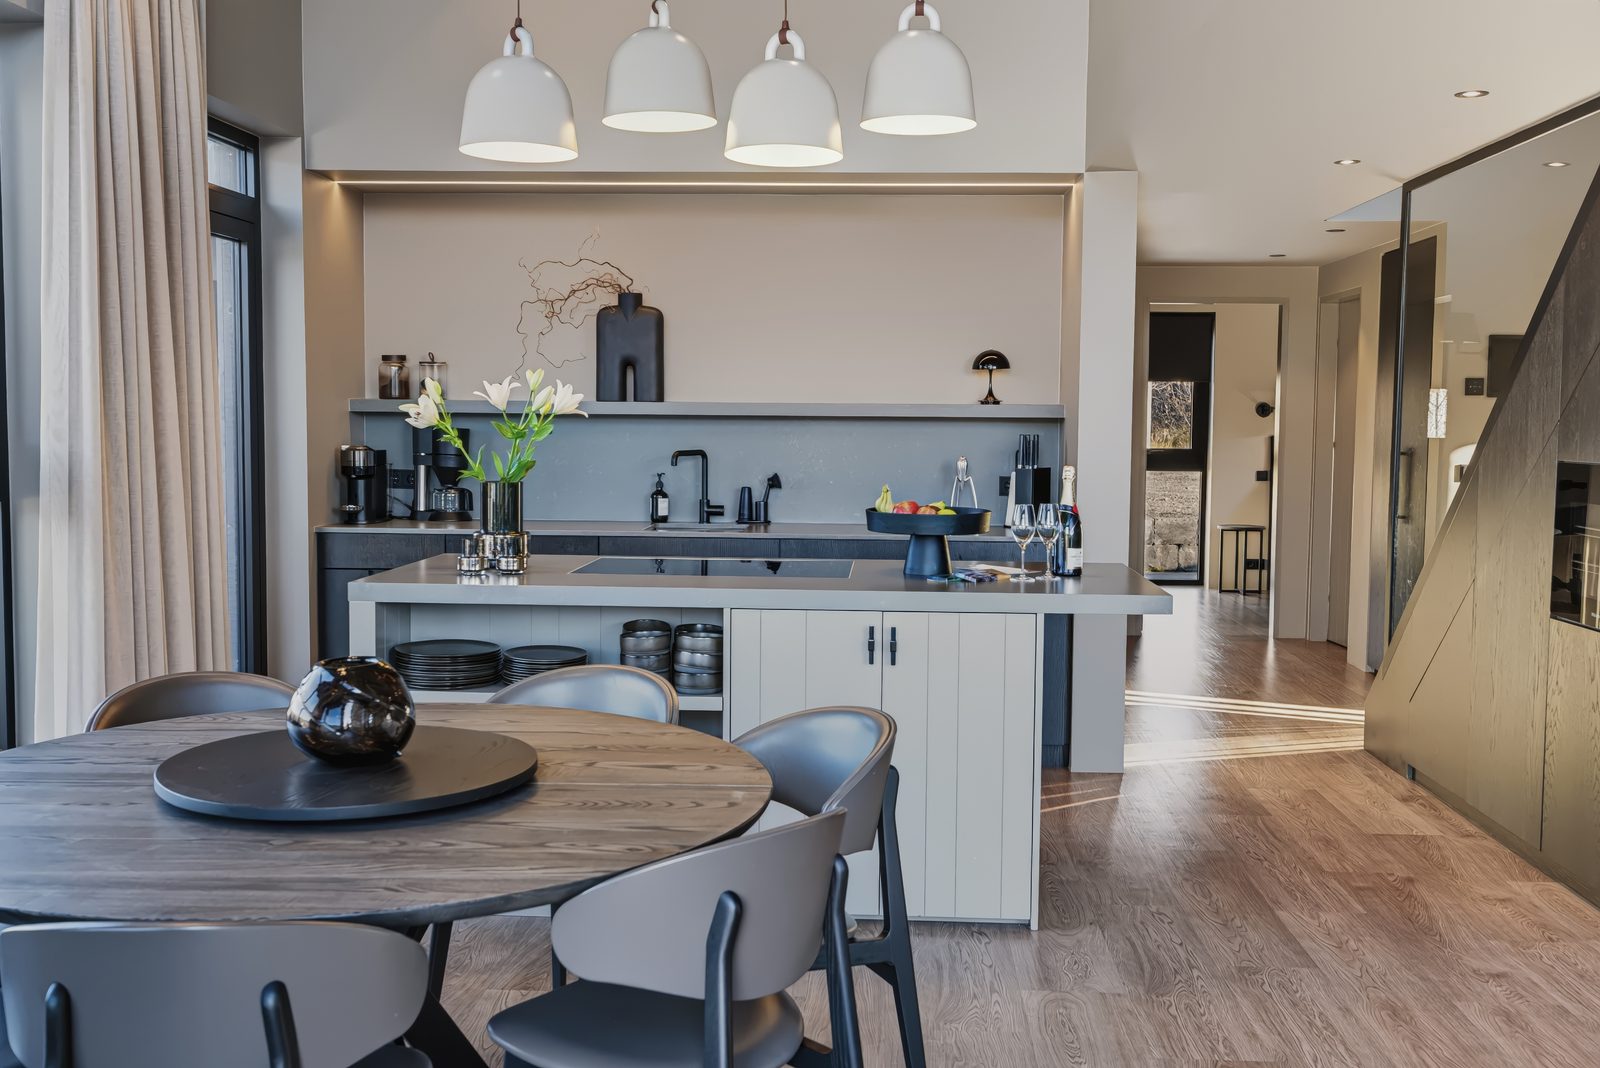
The dining table sits between the kitchen and living area, close to the glass and the view outside.
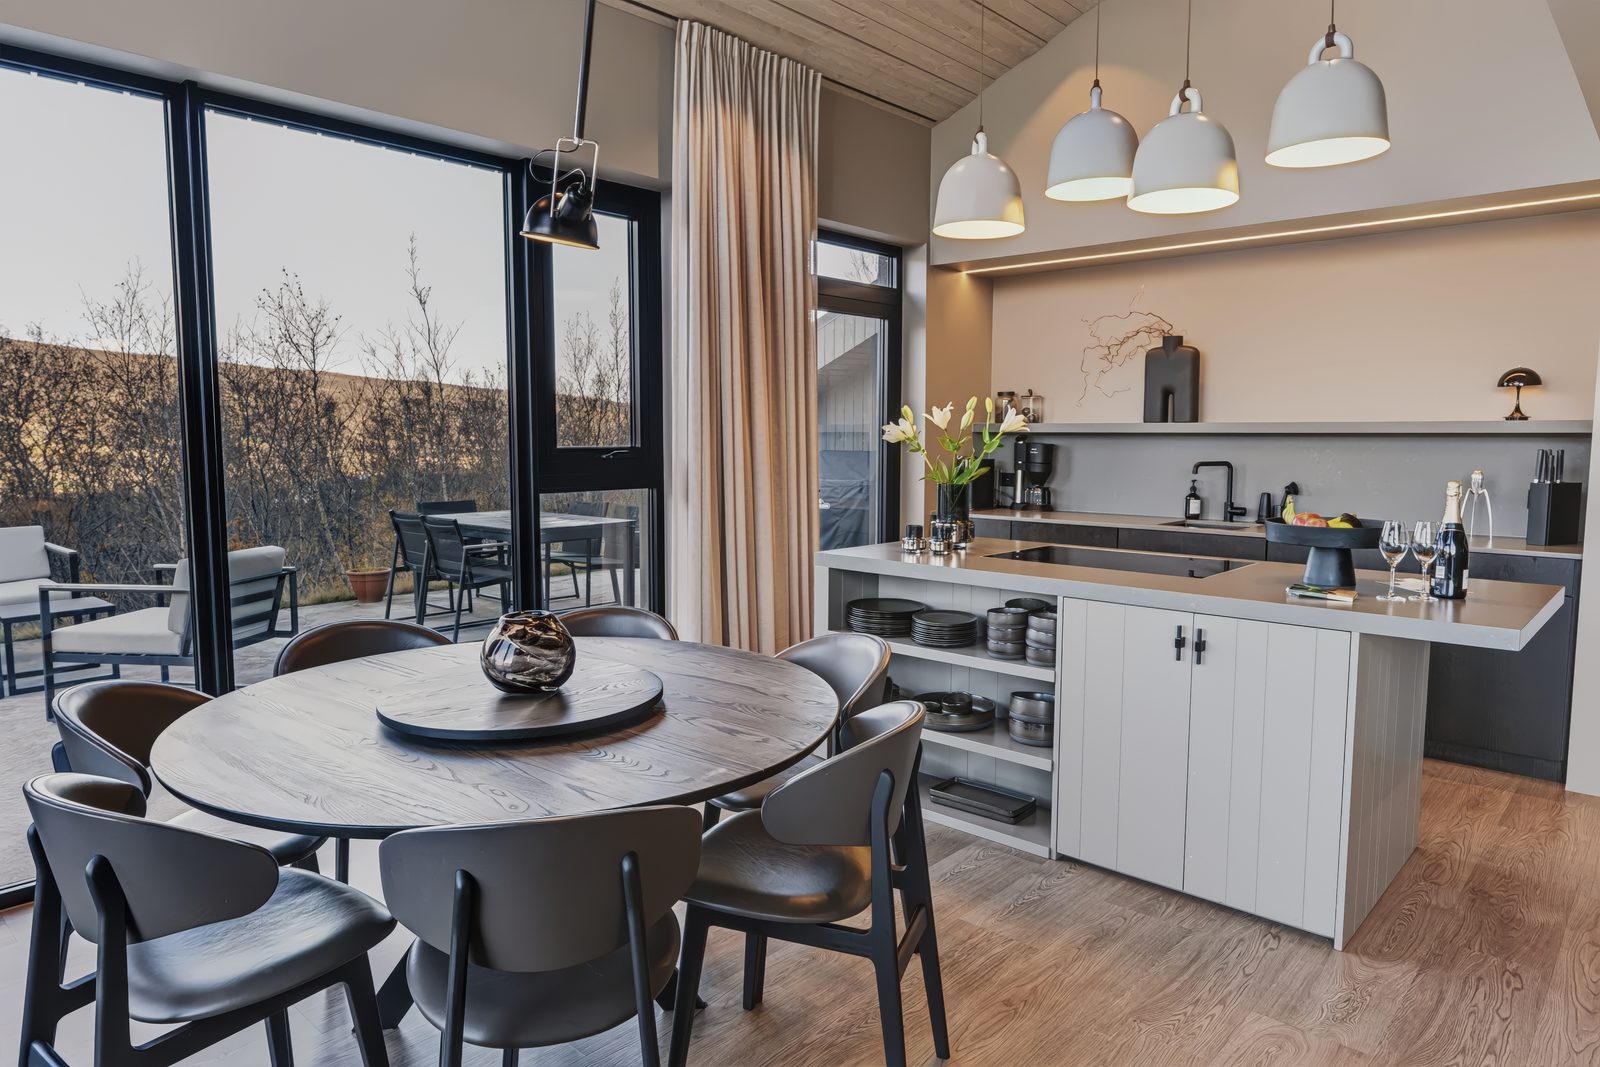
Step straight out from the living area to lounge seating, an outdoor dining table, a Napoleon barbecue and the private hot tub facing down the valley.
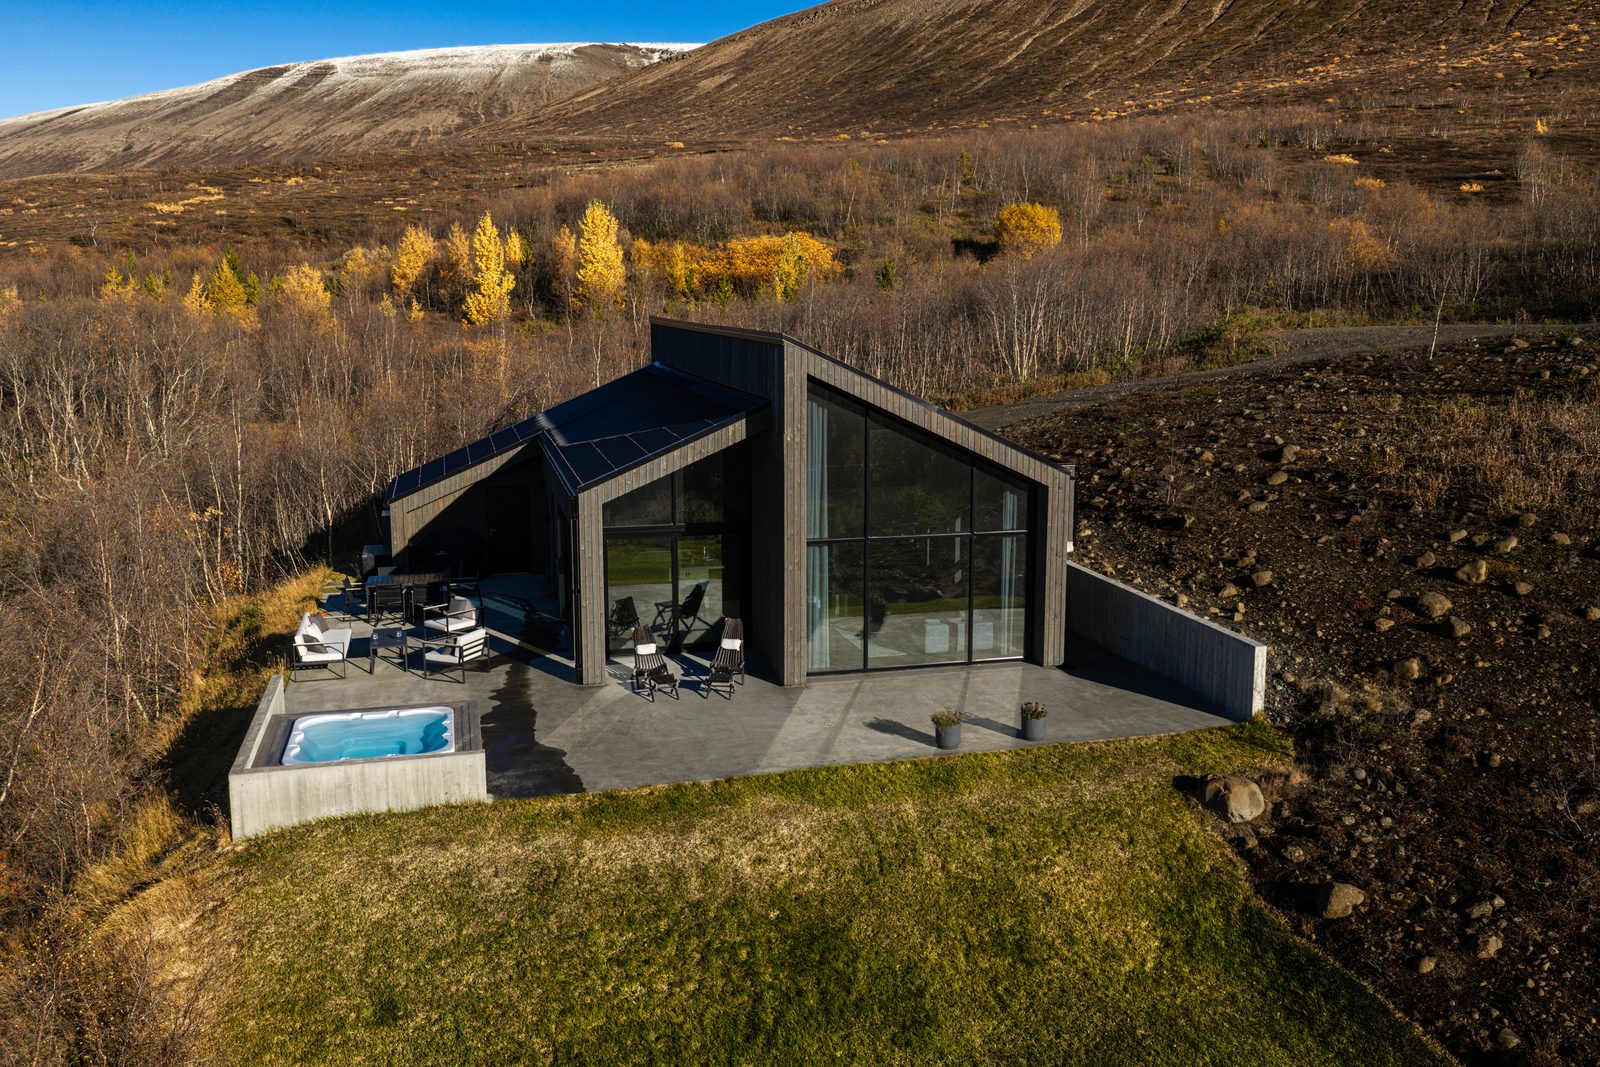
Bedroom 121.1 m²
King-size bed. The largest bedroom is upstairs beneath the sloping roof, with an open wardrobe, a bench and its own TV.
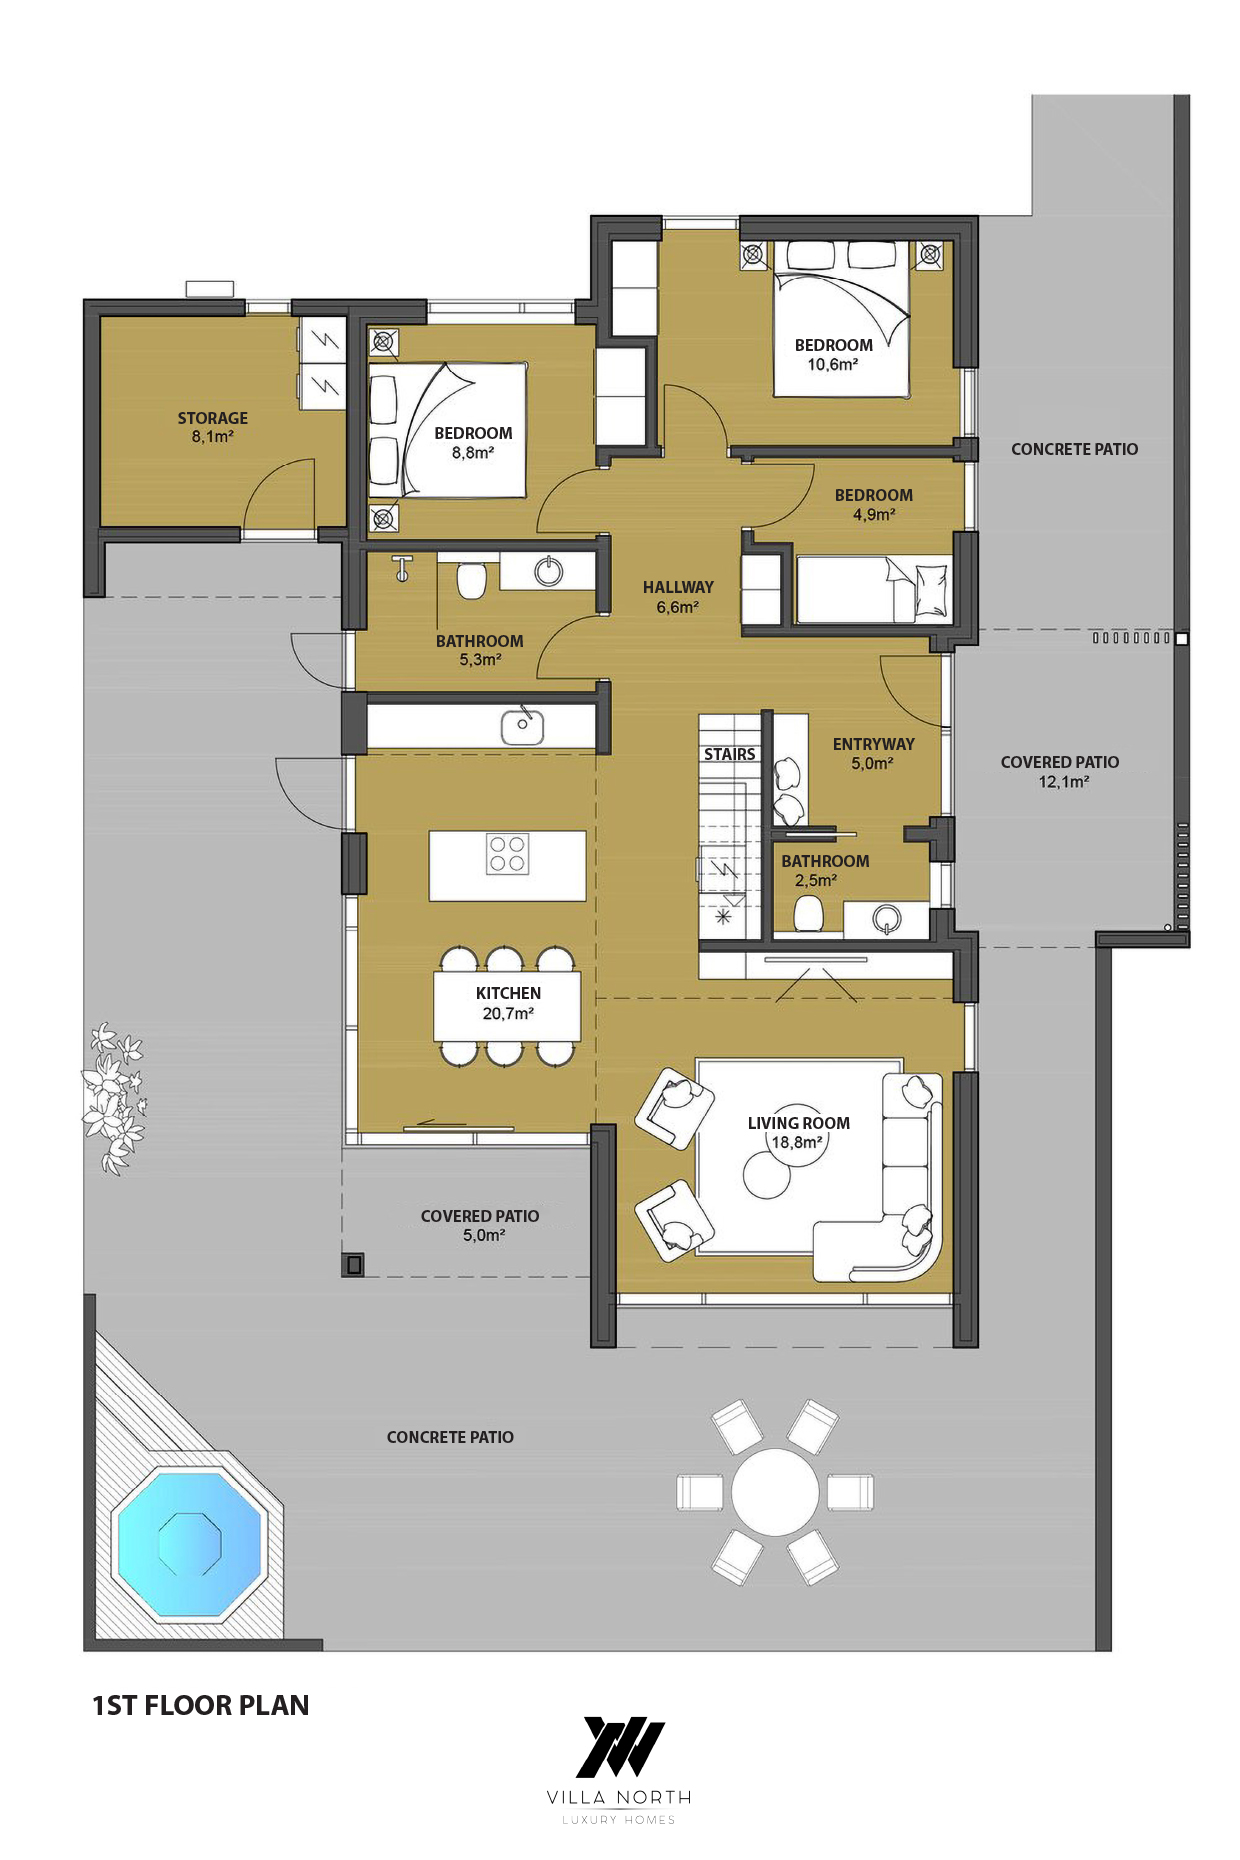
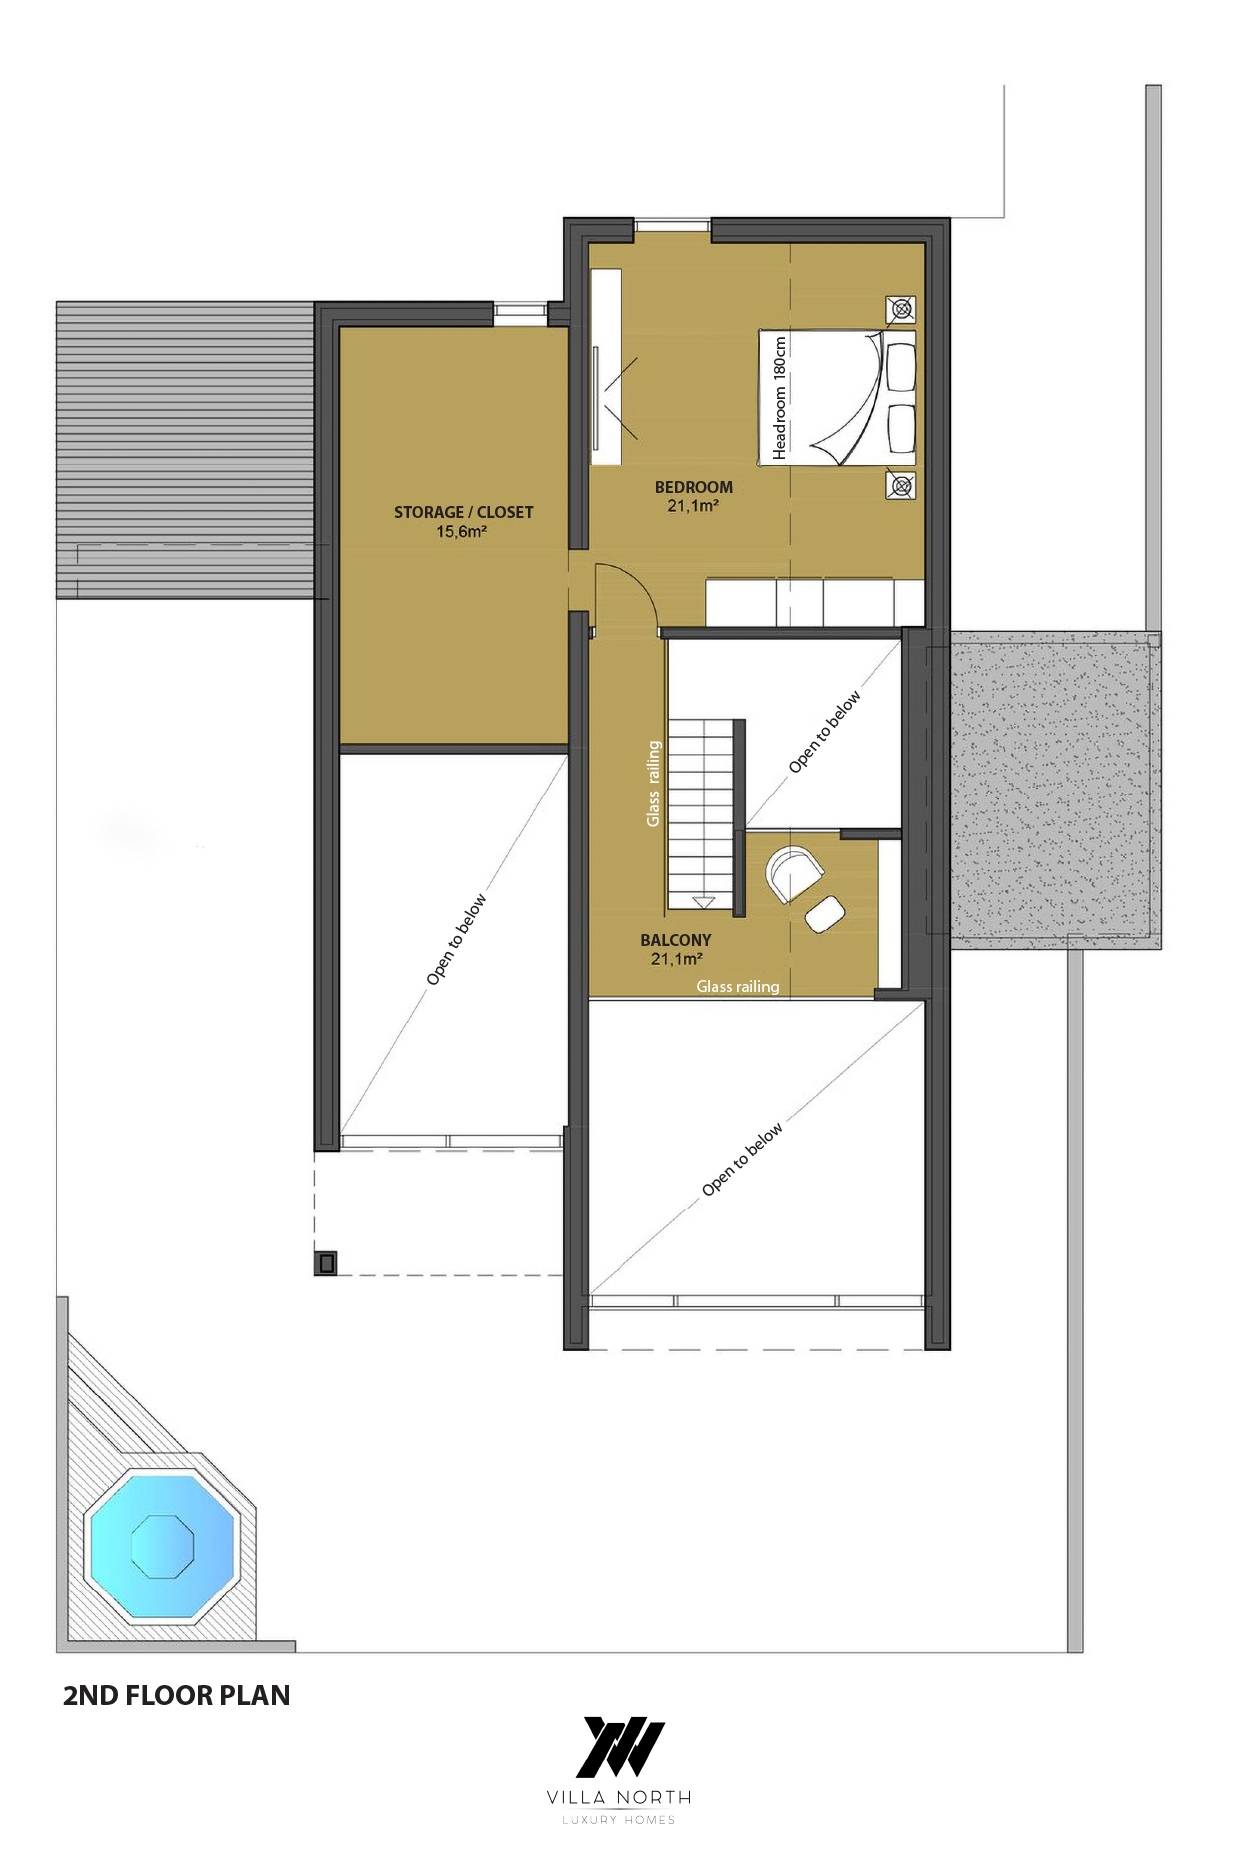
Floor plans
Downstairs are the kitchen, dining and living area, three bedrooms, the bathroom and the separate WC. Upstairs are the main bedroom and side room, beside a balcony overlooking the living area.
Bathroom and WC
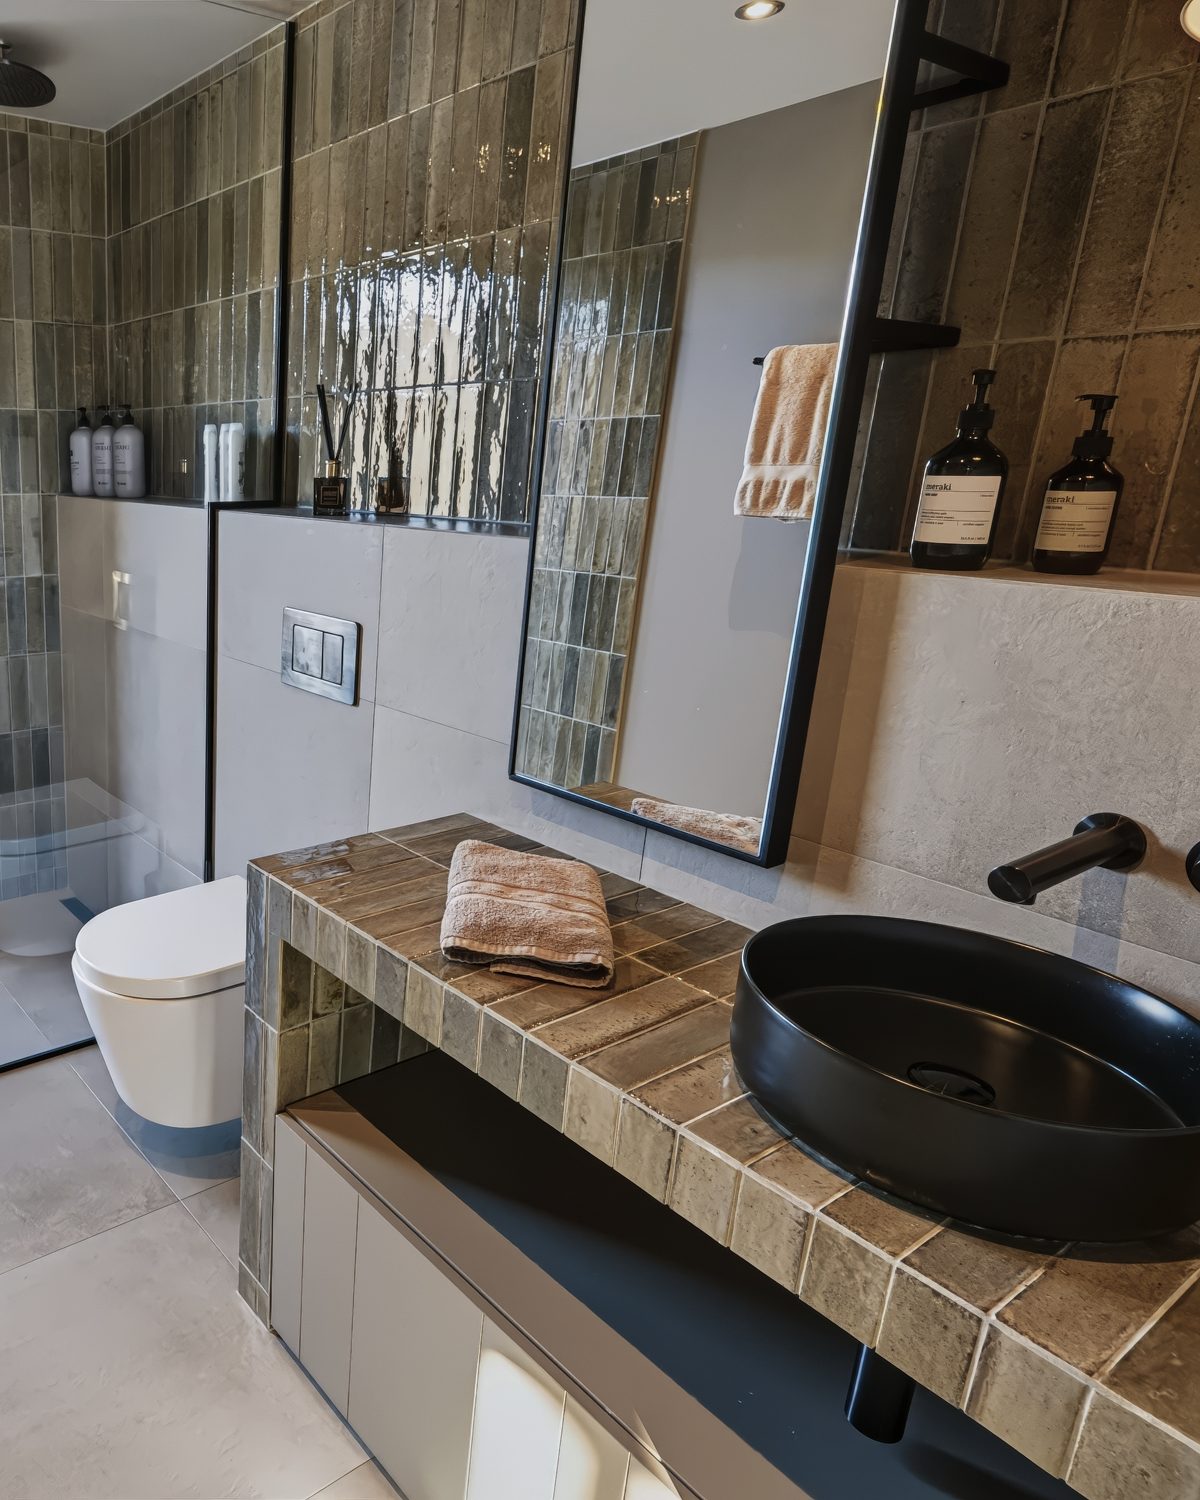
Bathroom5.3 m²
Toilet and shower. The main bathroom has a walk-in shower and toilet, with Icelandic natural toiletries, towels, bath mats, robes and hair dryers provided.
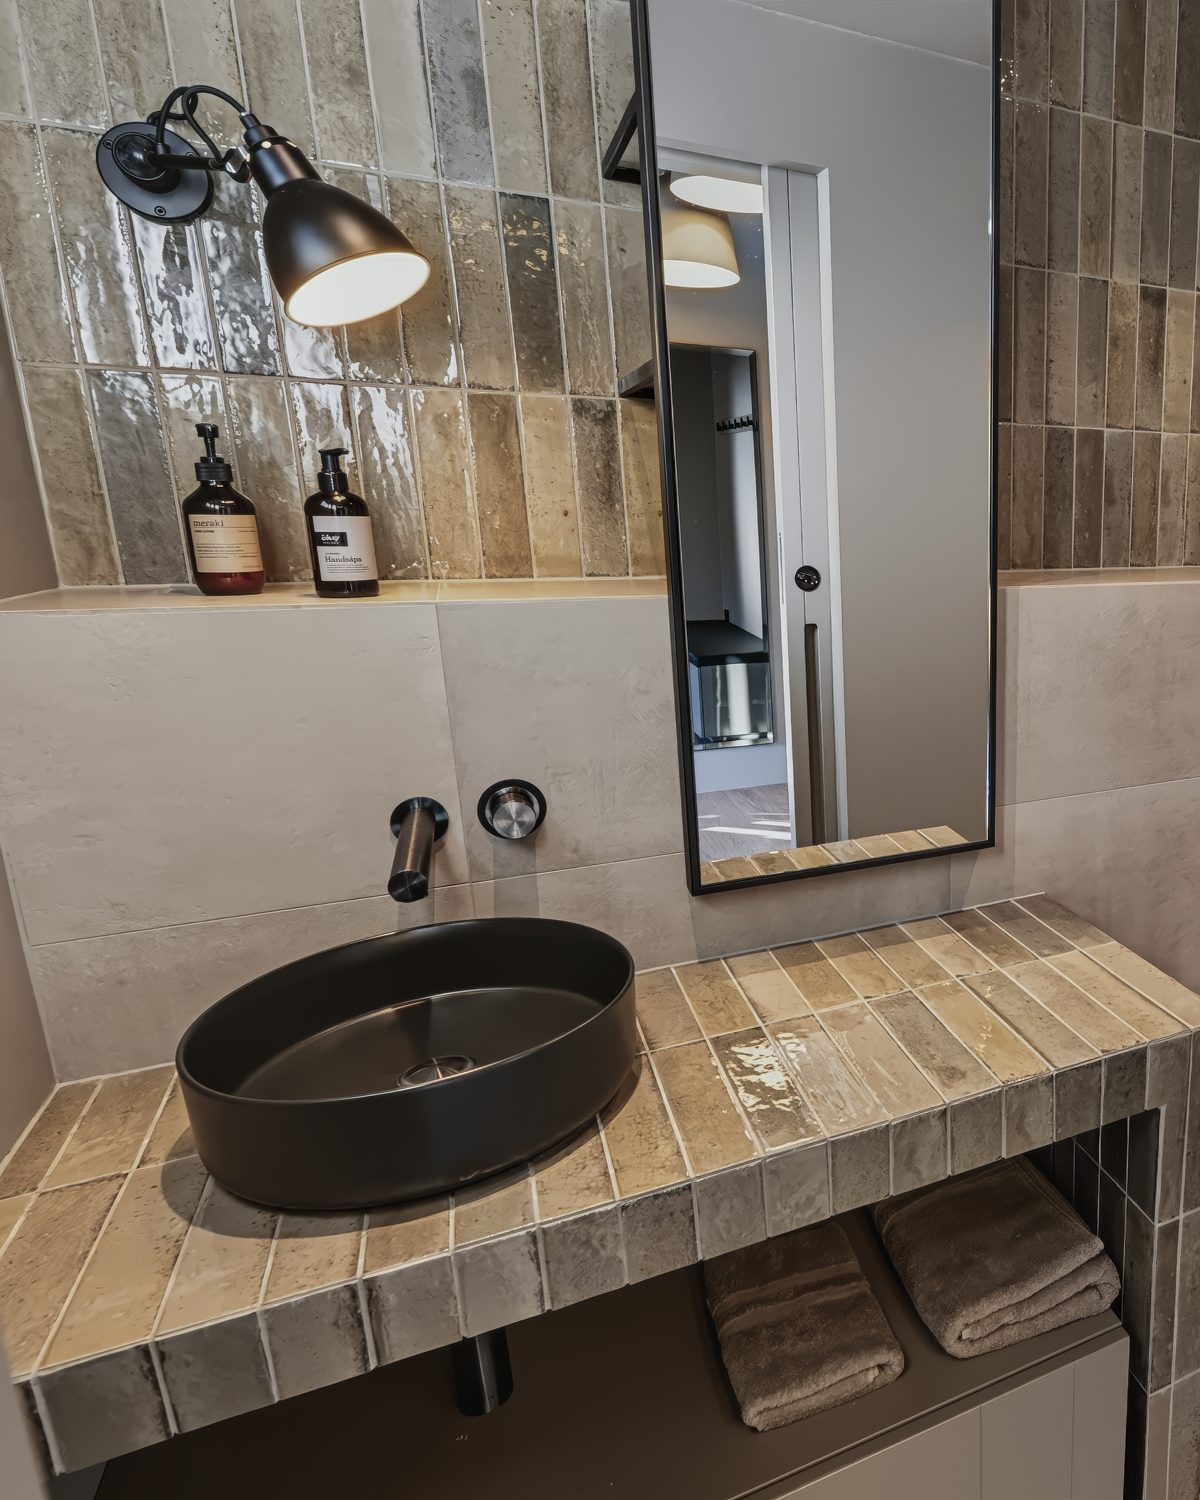
Extra toilet2.5 m²
Toilet and basin. A separate WC off the hall, with its own basin.